
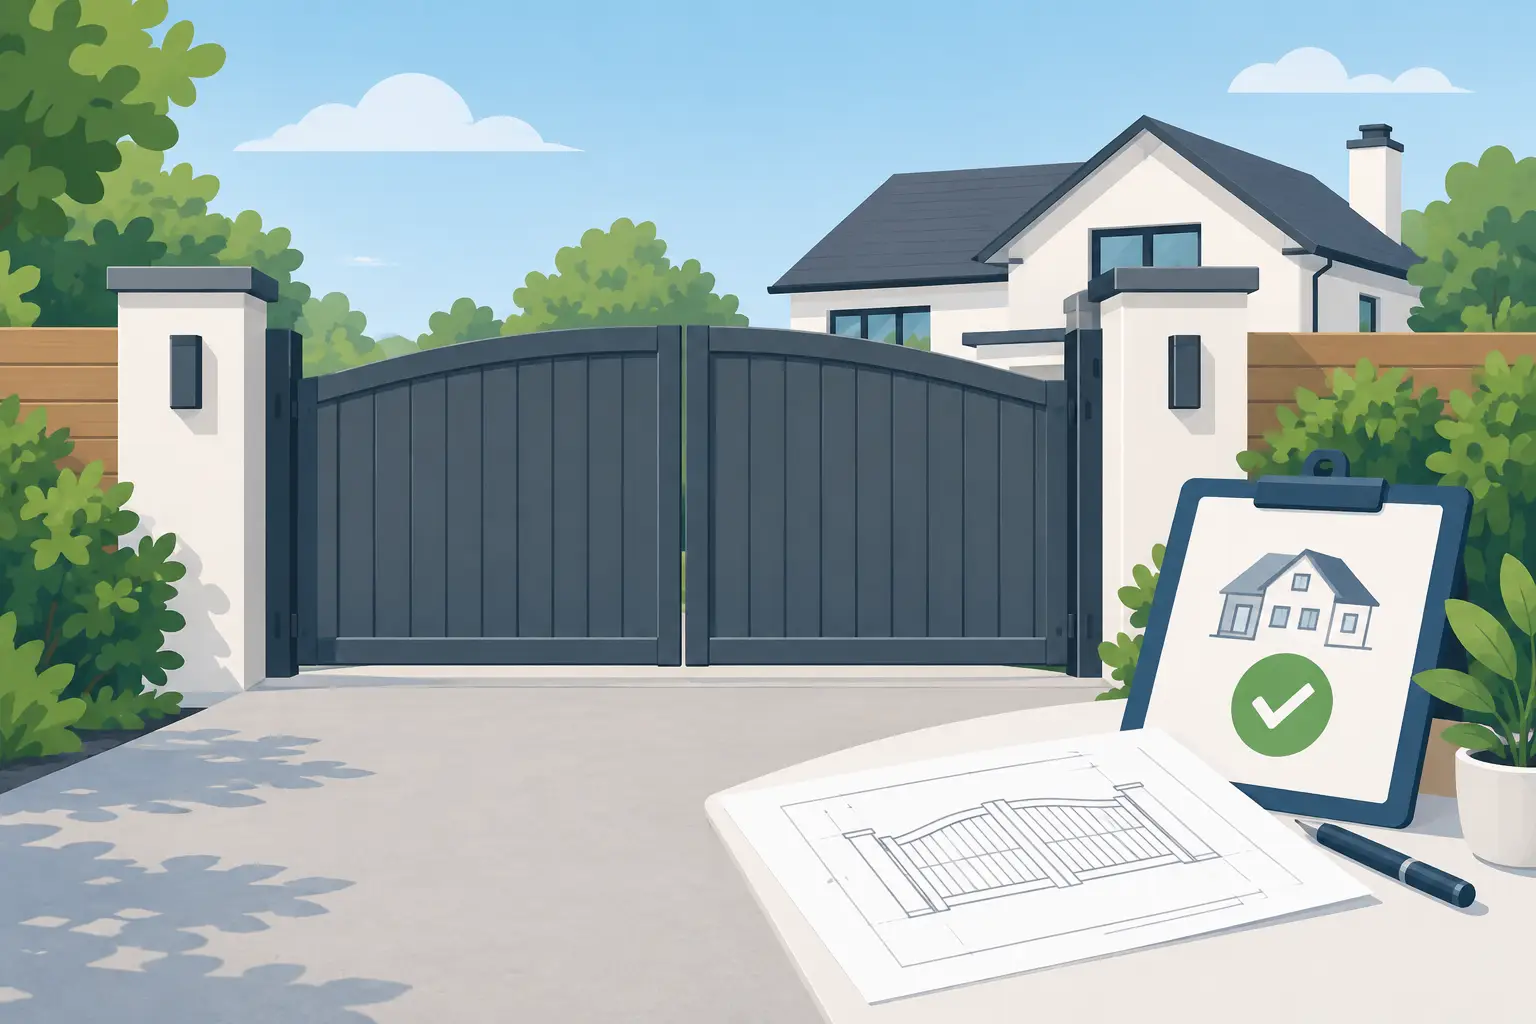
A new driveway gate can transform the front of a property, improve privacy and make access control far more practical. Before placing an order or arranging an installer, it is sensible to check whether planning permission for gates is required. The answer is often no, but height, location and the status of the property can change the position quickly.
For most straightforward homes in England, a gate can be installed under permitted development rights. However, those rights have limits, and they are not the same in every part of the UK. A quick check before work begins is far easier than changing a finished entrance later.
When is planning permission for gates needed?
Planning permission is more likely to be needed where a proposed gate, fence, wall or other enclosure is higher than the permitted limit. The key measurements generally used for homes in England are:
- Up to 1 metre high where it is next to a highway used by vehicles, such as a road.
- Up to 2 metres high elsewhere.
The 1-metre limit is particularly relevant to driveway entrances facing a road. It applies not only to the gate leaf itself, but can also affect the accompanying posts, pillars, fencing and walls. A taller gate set back from the road may still need careful consideration if the boundary treatment remains adjacent to the highway.
There are exceptions and local factors, so height is not the only question. Planning permission may also be required if the property is listed, sits within restricted land, or has planning conditions that remove or limit permitted development rights. New gates forming part of a larger development, such as a housing scheme or commercial site, may be considered within the wider planning application rather than separately.
Rules in Scotland, Wales and Northern Ireland are governed by their own planning systems. If your property is outside England, speak to the relevant planning authority before relying on the English height thresholds.
The road position matters as much as the gate height
A gate next to a road needs to be assessed with safety in mind. Tall solid panels can reduce visibility for drivers leaving a driveway, particularly near junctions, bends or pavements used by children and pedestrians. Even where a proposal falls within a height limit, the local authority may have concerns if the layout creates a poor sightline.
The direction of travel matters too. A driveway gate should not open outwards across a public highway, footway or cycle route. This is both a practical safety issue and something that can cause problems during installation or enforcement. Sliding gates are often a useful option where driveway depth is limited, while inward-opening swing gates need enough clear space to operate safely.
Automation should be planned at the same stage. Vehicle detection, safety edges, photocells and appropriate controls all need to work with the site layout. A gate that is visually suitable but leaves no safe space for a vehicle to wait off the road may not be the right long-term solution.
Listed buildings, conservation areas and restricted locations
Listed buildings require special care. Installing a gate, altering historic gate piers or changing a boundary wall may need listed building consent, even when planning permission would not normally be required. Consent is concerned with protecting the building’s special architectural or historic interest, so the material, design, fixings and impact on original features can all matter.
Conservation areas also need a more cautious approach. There may be restrictions on removing or altering walls, fences and gates, and a local planning authority may have an Article 4 Direction that removes some permitted development rights. Similar restrictions can apply to certain new developments, properties on designated land, flats, maisonettes and sites where a previous consent included specific boundary-treatment conditions.
Do not assume an existing gate proves that a replacement is automatically acceptable. The existing structure may be lawful, but a larger, higher or differently positioned replacement can create a new planning issue. Equally, replacing a tired timber gate with an aluminium design of a similar size and location may be more straightforward, provided other restrictions do not apply.
Check the full entrance, not just the gate
It is easy to focus on the gate style and overlook the rest of the entrance. Planning officers and installers will consider the combined effect of gate leaves, posts, brick piers, retaining walls, fencing, access tracks and any raised ground levels. A 1-metre gate mounted on a substantial wall or raised bank may have a greater apparent height than expected.
Measure from the correct ground level and be honest about slopes. A driveway that rises sharply from the pavement can make a gate look much taller from the road than it does from within the property. Clear photographs, a simple site plan and accurate dimensions make it easier to get useful advice from the council.
For commercial premises, there can be further considerations. Security gates at warehouses, schools, offices and managed developments may be subject to conditions relating to operating hours, noise, lighting, access or highway safety. If an automated sliding gate is part of a new access arrangement, the planning authority may ask for visibility information and details of vehicle movements.
A practical way to check before you buy
Start by confirming the boundary line and where the gate will sit. Then record the proposed overall height, including posts or piers, and note whether the entrance is next to a road used by vehicles. Check the property’s planning history for conditions and establish whether it is listed, in a conservation area or covered by an Article 4 Direction.
If the position is unclear, ask the local planning authority for written guidance or apply for a lawful development certificate where appropriate. This is not always necessary, but it can provide valuable certainty for higher-value projects, properties being prepared for sale, or installations close to a road. A planning professional can also help where the proposal involves structural work, new access points or complicated site levels.
It is worth doing this before ordering a made-to-measure gate. Bespoke aluminium gates can be manufactured to suit almost any opening, height and design brief, but the best specification is one that suits the property and its planning constraints from the outset. A lower, open-slatted design may be appropriate where visibility is needed, while a more private arrangement may work better on a garden boundary away from the highway.
Choosing a gate that works within the rules
Planning constraints do not have to mean compromising on appearance or security. Aluminium offers useful flexibility because it is lightweight, strong and available in a wide choice of colours, panel styles and configurations. It will not rust like untreated steel or require the regular staining and painting associated with many timber gates.
For a restricted entrance, consider proportions before adding height. Wider horizontal sections, carefully spaced vertical bars or partial privacy panels can create a substantial appearance without an unnecessarily imposing boundary. Where a gate needs to stay within a 1-metre limit, matching low-level fencing and neatly designed posts can produce a considered finish rather than an afterthought.
For larger residential and commercial entrances, the choice between swing and sliding operation should reflect available space, gradient, traffic flow and safe waiting areas. Automation, keypads and intercoms should be specified around how the site is used, not added as a last-minute extra.
Common mistakes to avoid
The most frequent issue is assuming that a gate is treated separately from its posts, walls and surrounding fence line. In practice, the whole boundary arrangement matters. Another is measuring only from the inside of the property, rather than from the relevant external ground level.
Customers also sometimes order a gate before confirming whether an existing entrance can be widened. Creating a new vehicular access or materially changing an access onto a classified road can require separate consent, even if the gate itself is within a permitted height. Drainage, dropped kerbs and underground services may need attention as well.
Finally, do not rely solely on a neighbour’s gate as a precedent. Their permission, property history, road classification and installation date may all be different from yours.
A well-planned gate should look right, operate safely and remain a practical investment for years. If you are unsure about the rules, obtain clarity from your local authority first, then choose a gate design that meets the brief without creating avoidable delays. Aluminium Gates Direct can help you assess suitable gate styles, sizes and automation options once your site requirements are clear.